
Description
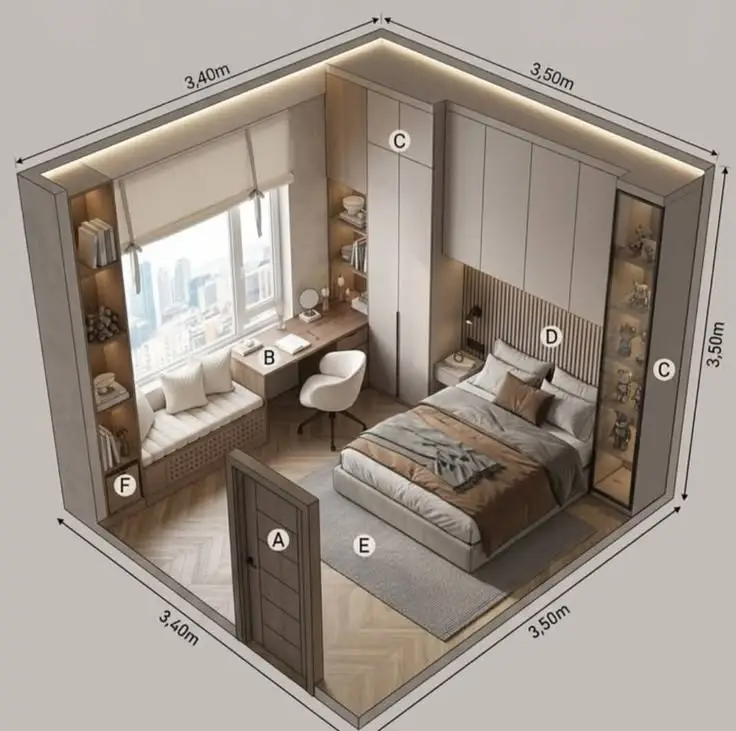
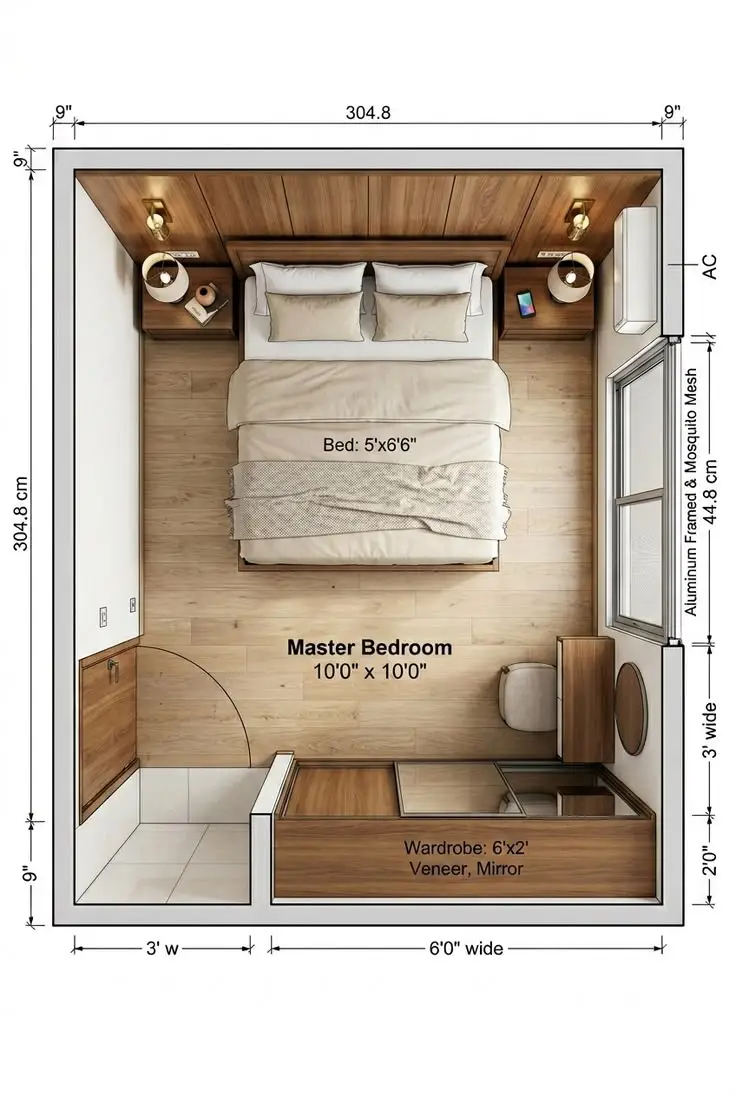
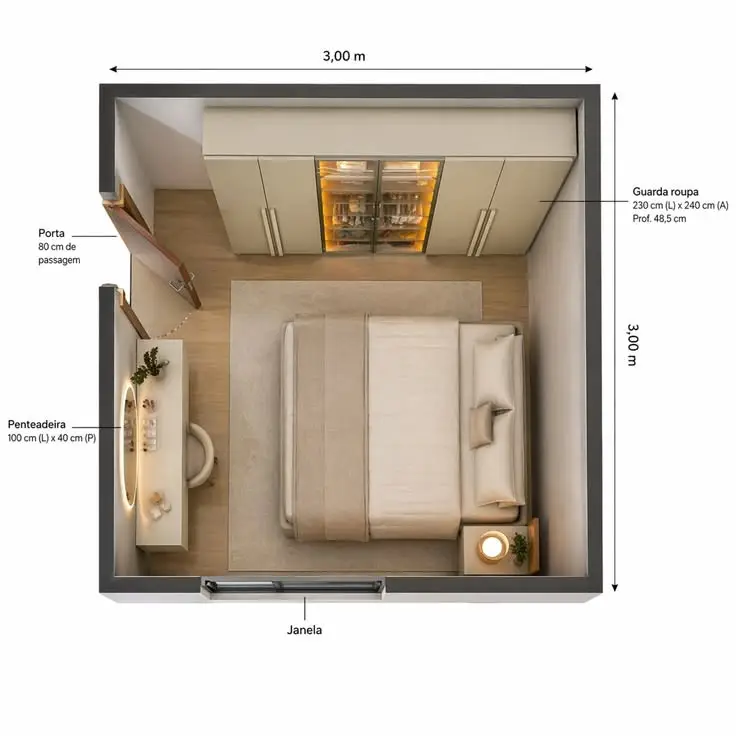
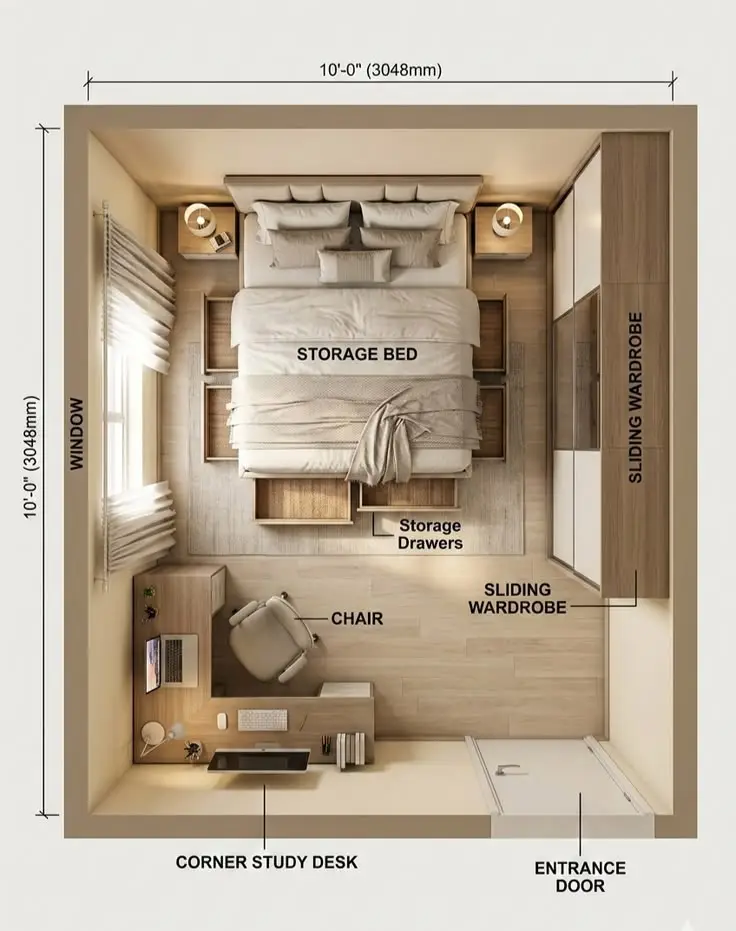
Smart Space Optimization: Detailed 2D floor plans showcasing ergonomic furniture placement, clear traffic paths, and multi-functional layouts tailored for modern urban living.
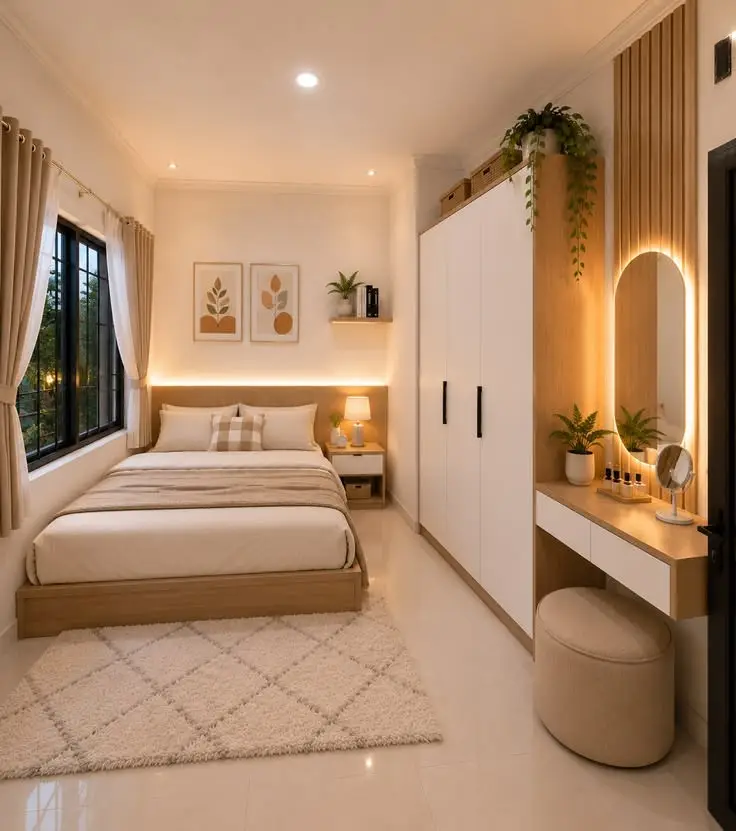
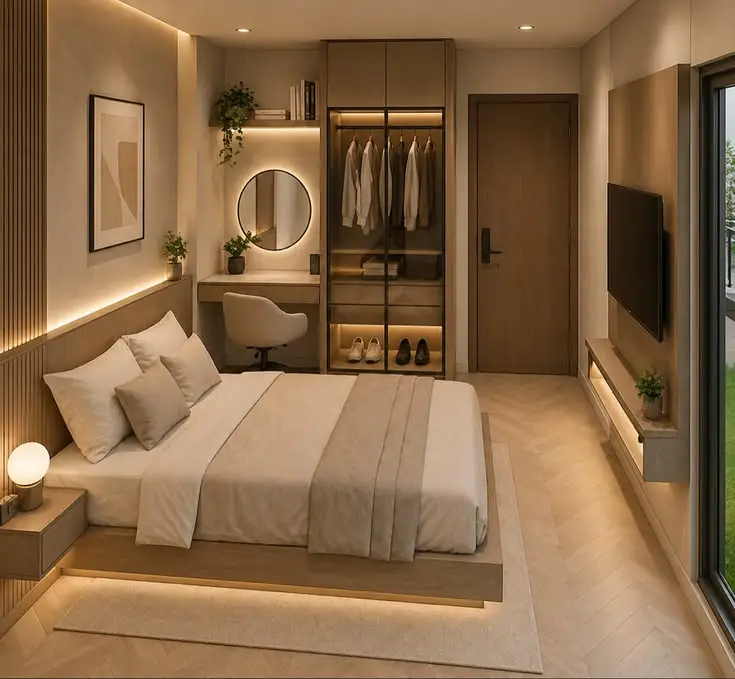
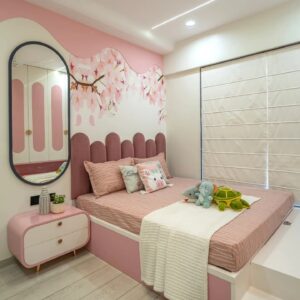
Custom Storage Solutions: Highlighting built-in wardrobes with sliding doors, under-bed drawer systems, overhead cabinets, and compact vanity units.
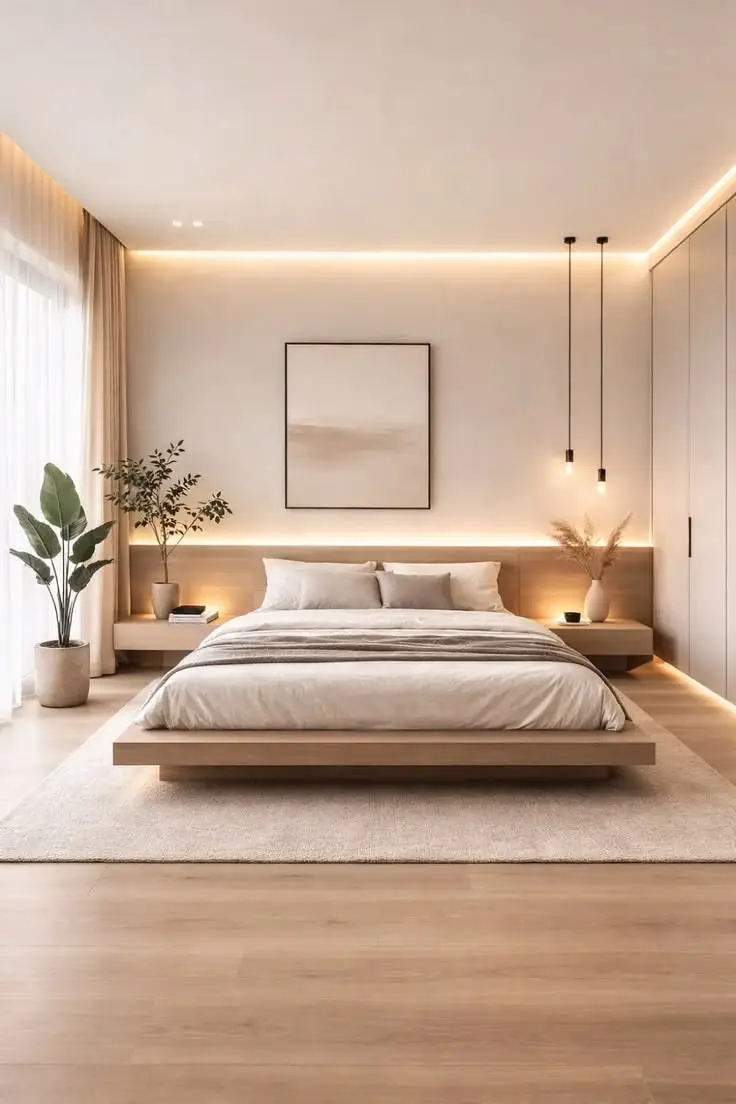
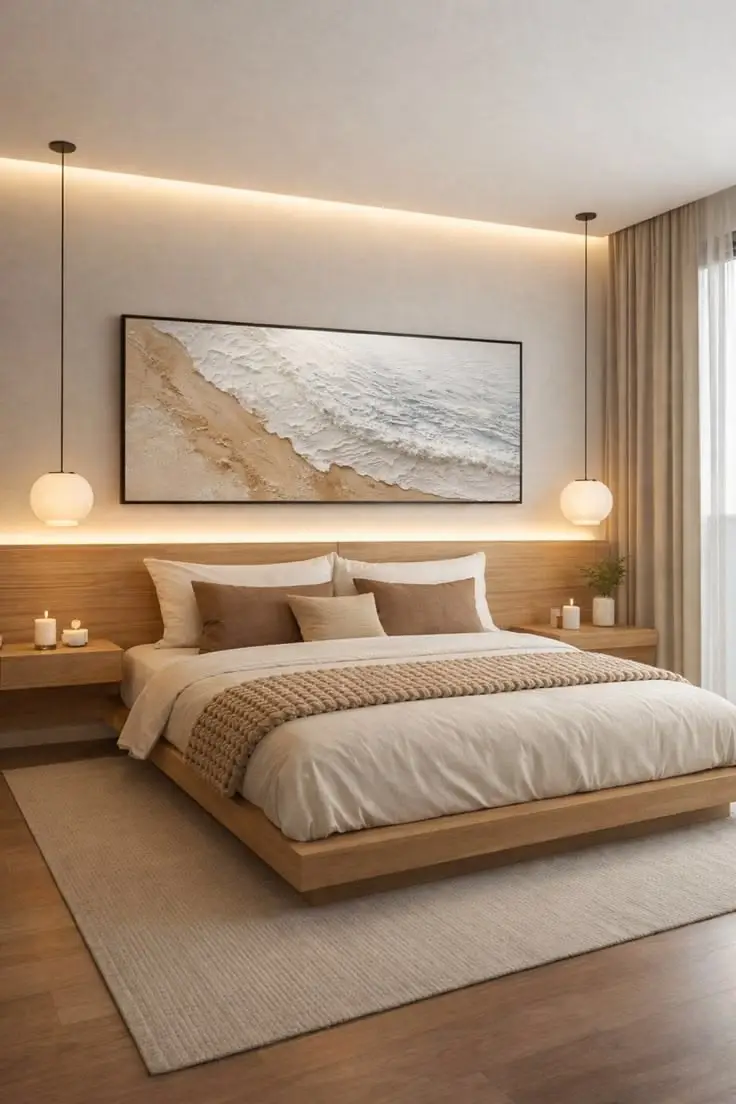
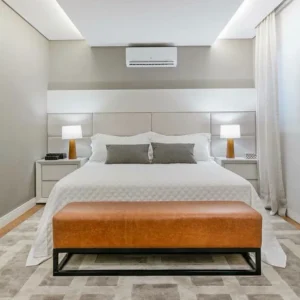
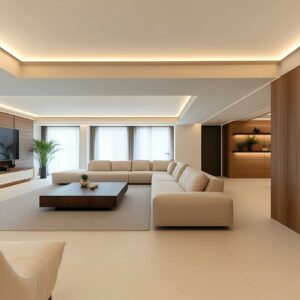
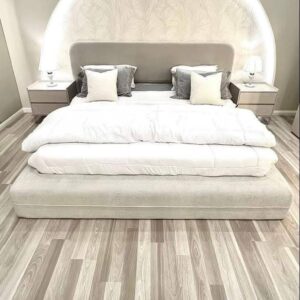
Integrated Lighting Design: Warm ambient strip lights, back-lit mirrors, recessed ceiling illumination, and minimalist bedside pendants designed to create depth and atmosphere.
Warm Minimalist Aesthetic: A sleek color palette featuring neutral earth tones, warm wood veneers, textured fabrics, and seamless architectural wall paneling.


Reviews
There are no reviews yet.